Leave a Message

By providing your contact information to Niels Pennings, your personal information will be processed in accordance with Niels Pennings's Privacy Policy. By checking the box(es) below, you expressly consent to receive marketing or promotional real estate communication from Niels Pennings in the manner selected by you. For SMS text messages, message frequency varies. Message and data rates may apply. Consent is not a condition of purchase of any goods or services. You may opt out of receiving further communications from Niels Pennings at any time. To opt out of receiving SMS text messages, reply STOP to unsubscribe. SMS text messaging is subject to our Terms of Use.

Thank you for your message. I will be in touch with you shortly.

Property Description

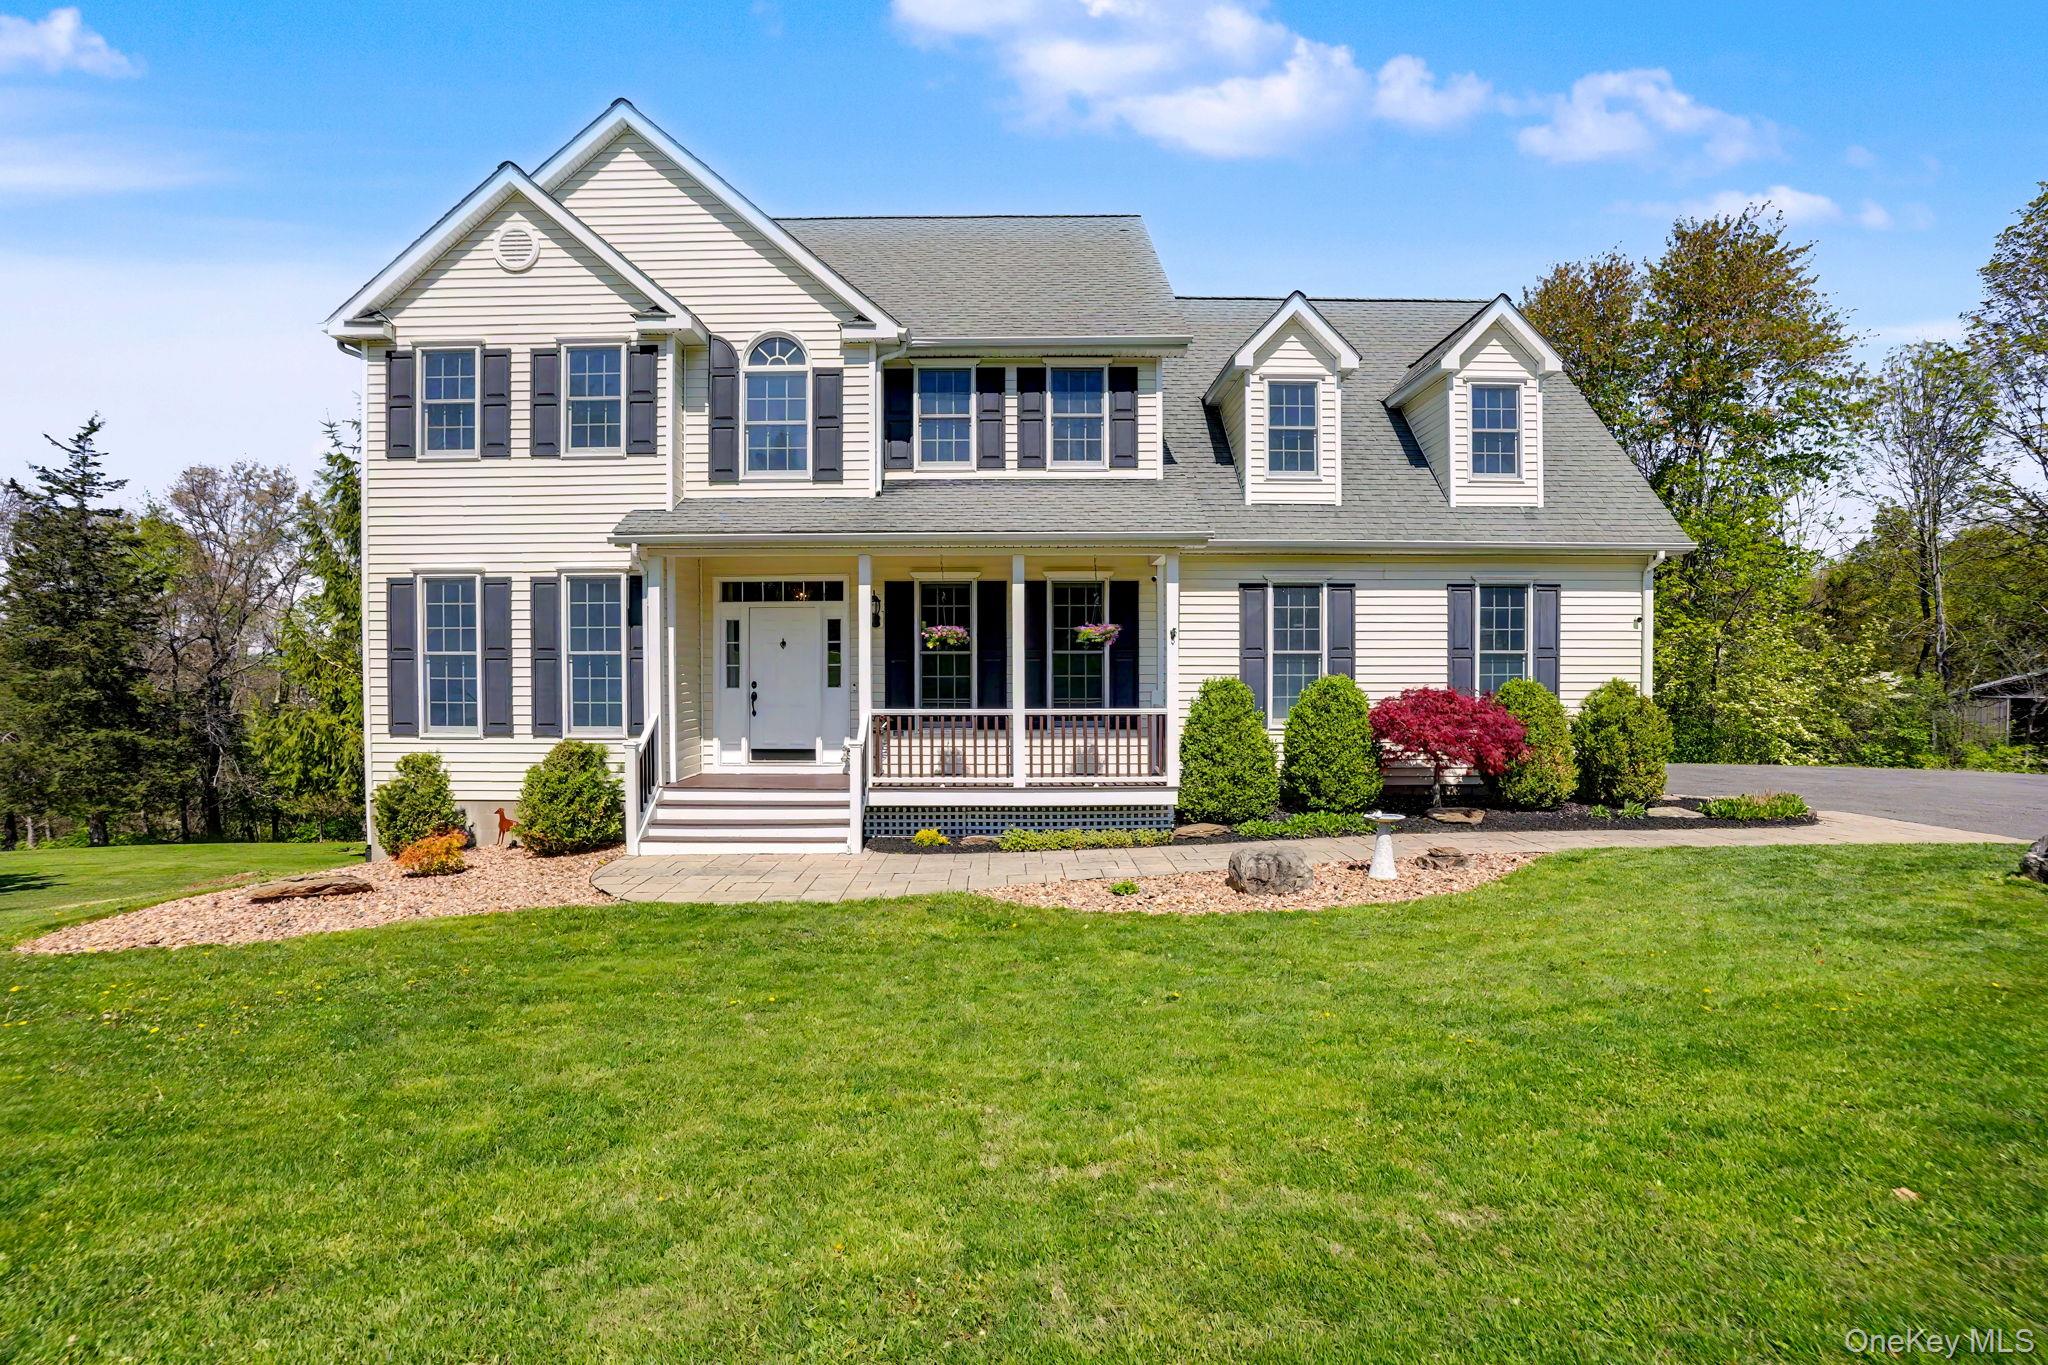
Tucked away at the end of a quiet cul-de-sac and set on 9 picturesque acres, this beautifully maintained 3-bedroom, 2.5-bath Colonial is the perfect escape from today's bustling world. Located in the heart of the Hudson Valley, this home is scenic and private while still close to all amenities.

The main level has hardwood floors and an easy flow featuring a formal dining room, private office, powder room and spacious living room with a marble, wood-burning fireplace and tons of windows that bring the beauty of the outdoors inside. The large eat-in kitchen features granite countertops, stainless steel appliances, breakfast bar seating, and direct access to the attached 2-car garage.

Step outside onto the expansive two-level Trex deck with retractable awning and enjoy breathtaking sunset views overlooking the tranquil and picturesque grounds. Whether hosting holiday gatherings, relaxing with friends, or enjoying your morning coffee while listening to the birds, the outdoor space is sure to bring you peace and harmony.

Upstairs, the spacious primary suite offers a walk-in closet and incredible en-suite bath featuring a walk-in shower with river-rock floor and two custom vanities with quartz counters and natural stone inlay. Two additional bedrooms share a Jack-and-Jill bath. The large bonus/family room provides flexible space for a media room or guest retreat and has direct access to the kitchen via a back staircase. The walk-up attic and the walk-out basement are large and unfinished spaces offering incredible potential to create additional living space while still having plenty of storage. You'll marvel at your low heating costs with the home's state-of-the-art NewMac combination furnace. This high-efficiency furnace burns wood while providing automatic backup heating with oil.

Outside the home is where the fun really begins! Explore the beauty of nature with acres of your own private walking trails and enjoy the large firepit area. Plenty of room for a garden or raise chickens and bees and create a hobby farm! A stand-out is the 1,000 sqft barn/workshop with heat & electric offering endless possibilities -- ideal for car enthusiasts with plenty of room for boat or ATV storage. Or repurpose the space as an art or yoga studio, or possible ADU.
Located in the desirable Arlington School District, this exceptional property is private yet close to everything. Just a short drive to the Taconic State Parkway, Baird Park, golf course, shopping, dining, and wineries, Enjoy the privacy of country living without sacrificing convenience -- all just 90 minutes from midtown Manhattan. Nothing to do but move in!
Overview

Property Status
Sold
Date Sold
August 14, 2026
Lot Size
8.98 Acres
MLS ID
996855
Property Type
Residential
Year Built
1998

Features & Amenities

Architecture Styles
Colonial
View Description
Open, Trees/Woods
Garage Spaces
2.0
Water Source
Well
Utilities
Electricity Connected, Trash Collection Private
Lot Features
Cul-De-Sac, Landscaped, Part Wooded, Private
Parking
Driveway, Garage, Garage Door Opener
Heat Type
Oil, Wood
Air Conditioning
Central Air
Laundry Room
In Basement
Fireplace
Living Room, Wood Burning
Appliances
Dishwasher, Dryer, Electric Range, Microwave, Refrigerator, Washer
Other Interior Features
Breakfast Bar, Ceiling Fan(s), Chandelier, Crown Molding, Entrance Foyer, Formal Dining, Granite Counters, Open Floorplan, Quartz/Quartzite Counters, Recessed Lighting, Walk-In Closet(s)
Sewer
Septic Tank
Security Features
Security System
Other Exterior Features
Awning(s), Fire Pit
Elementary School
Traver Road Primary School
Middle School
Lagrange Middle School
High School
Arlington High School
School District
Arlington
Sales Price
$760,000
Real Estate Tax
$17,065/yr

Downloads

2 Brenner Hollow Road

Schedule a Tour

I would love to help you see this beautiful home! As a full-service brokerage, I can help you tour. Please submit an offer, and answer questions about the buying process.

Thank you

for your interest in 2 Brenner Hollow Road, Pleasant Valley, NY 12569

2 Brenner Hollow Road
Navigate
2 Brenner Hollow Road
explore in 3d

Private & Select

Exclusive Properties

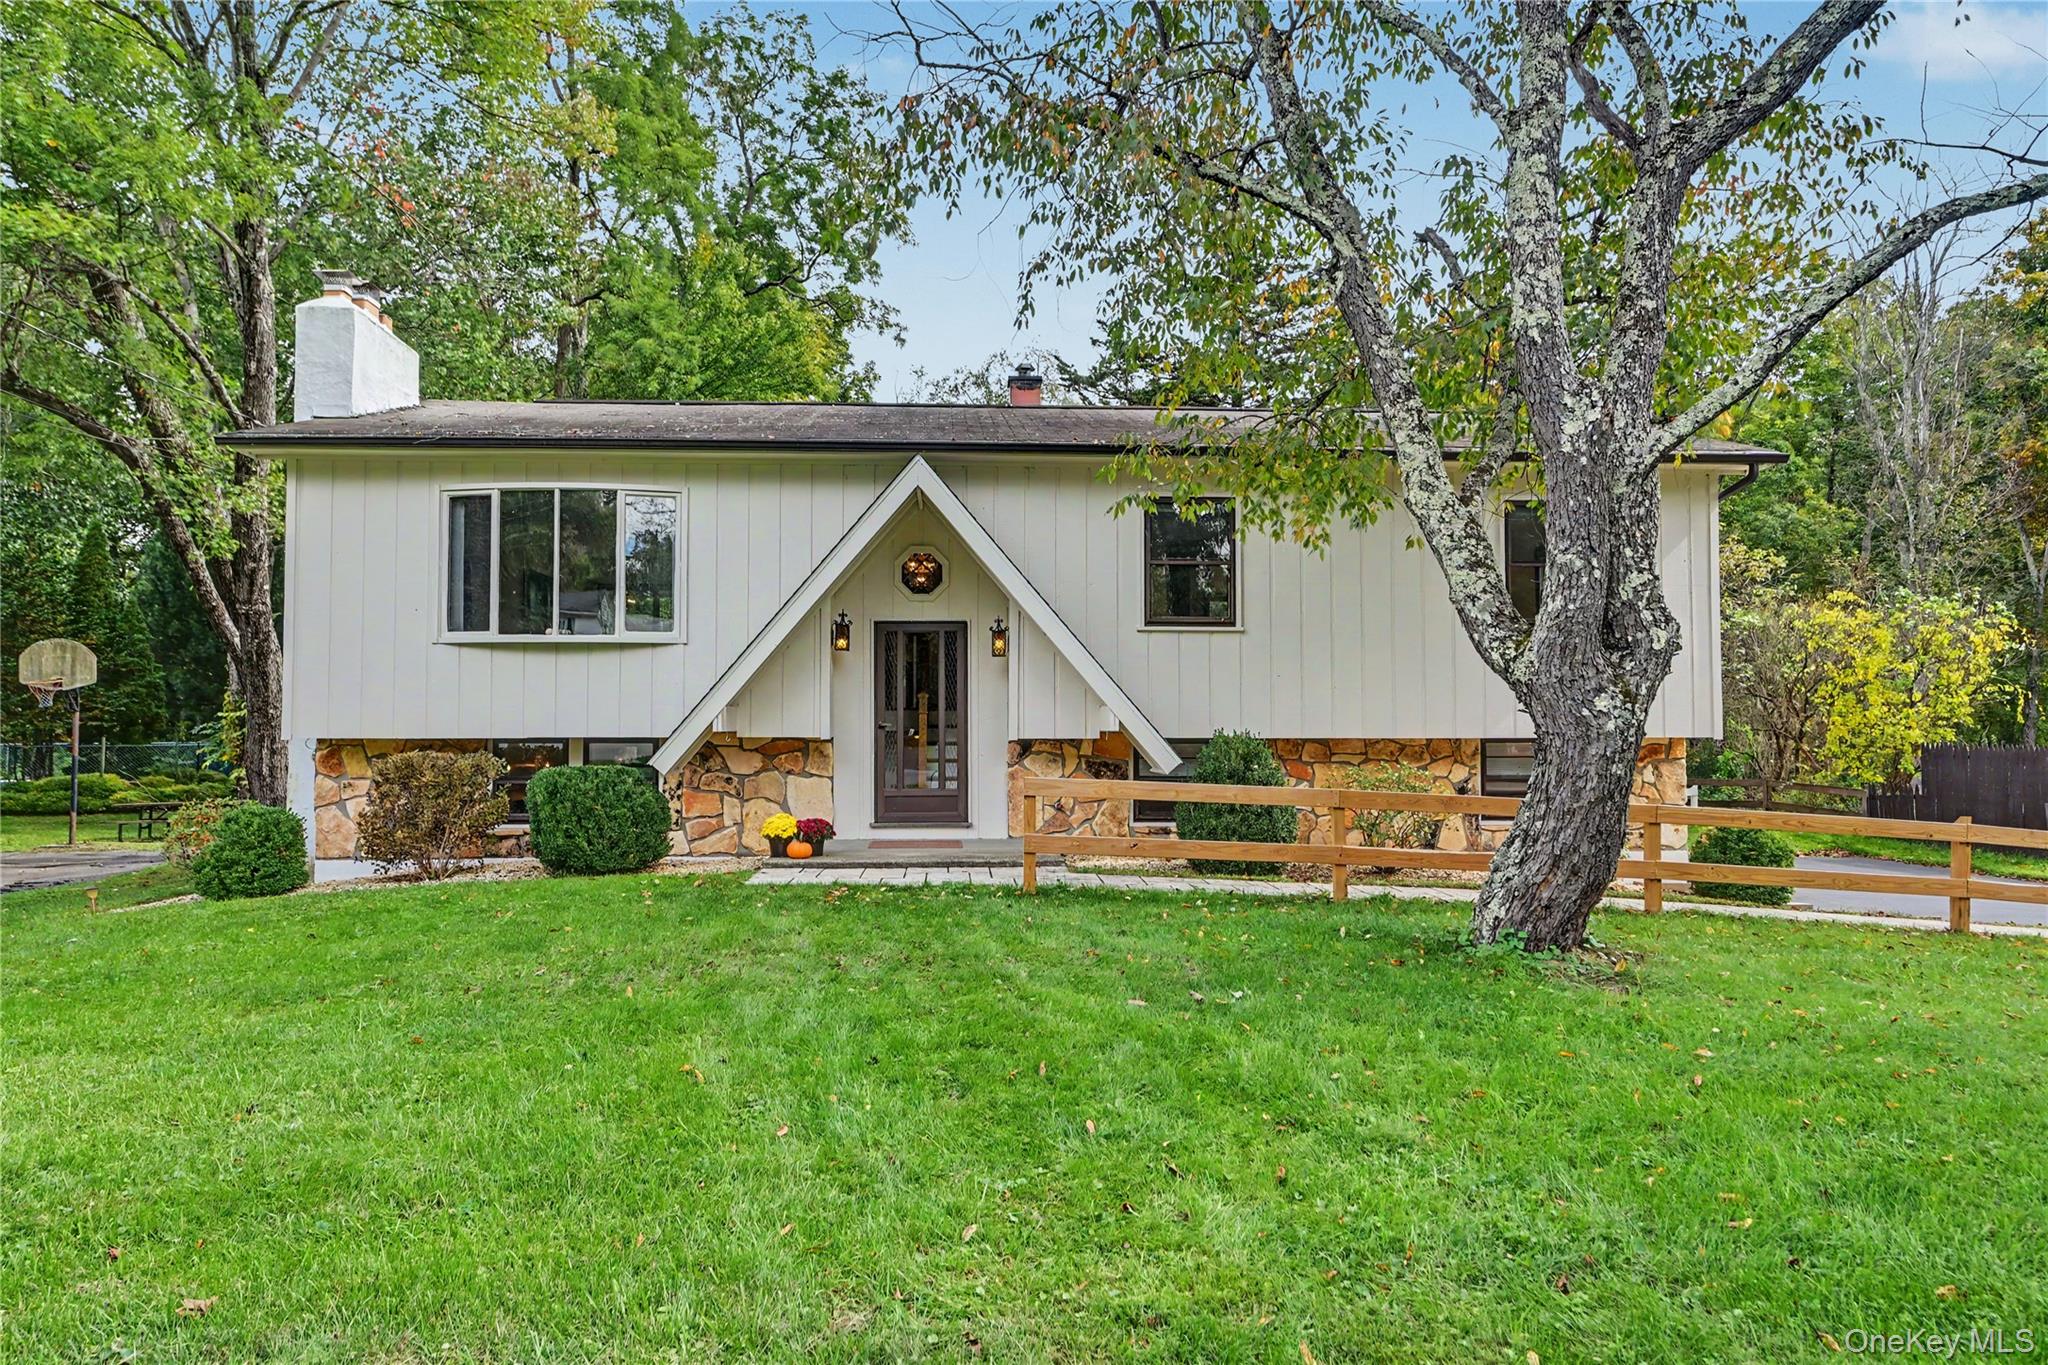
  • 26 Tamarack Hill Drive For Sale

    $425,000

    26 Tamarack Hill Drive, Poughkeepsie, NY 12603

    Courtesy of Berkshire Hathaway HS NE Prop.

    • 3 Beds
    • 2 Baths
    • 1,796 Sq.Ft.
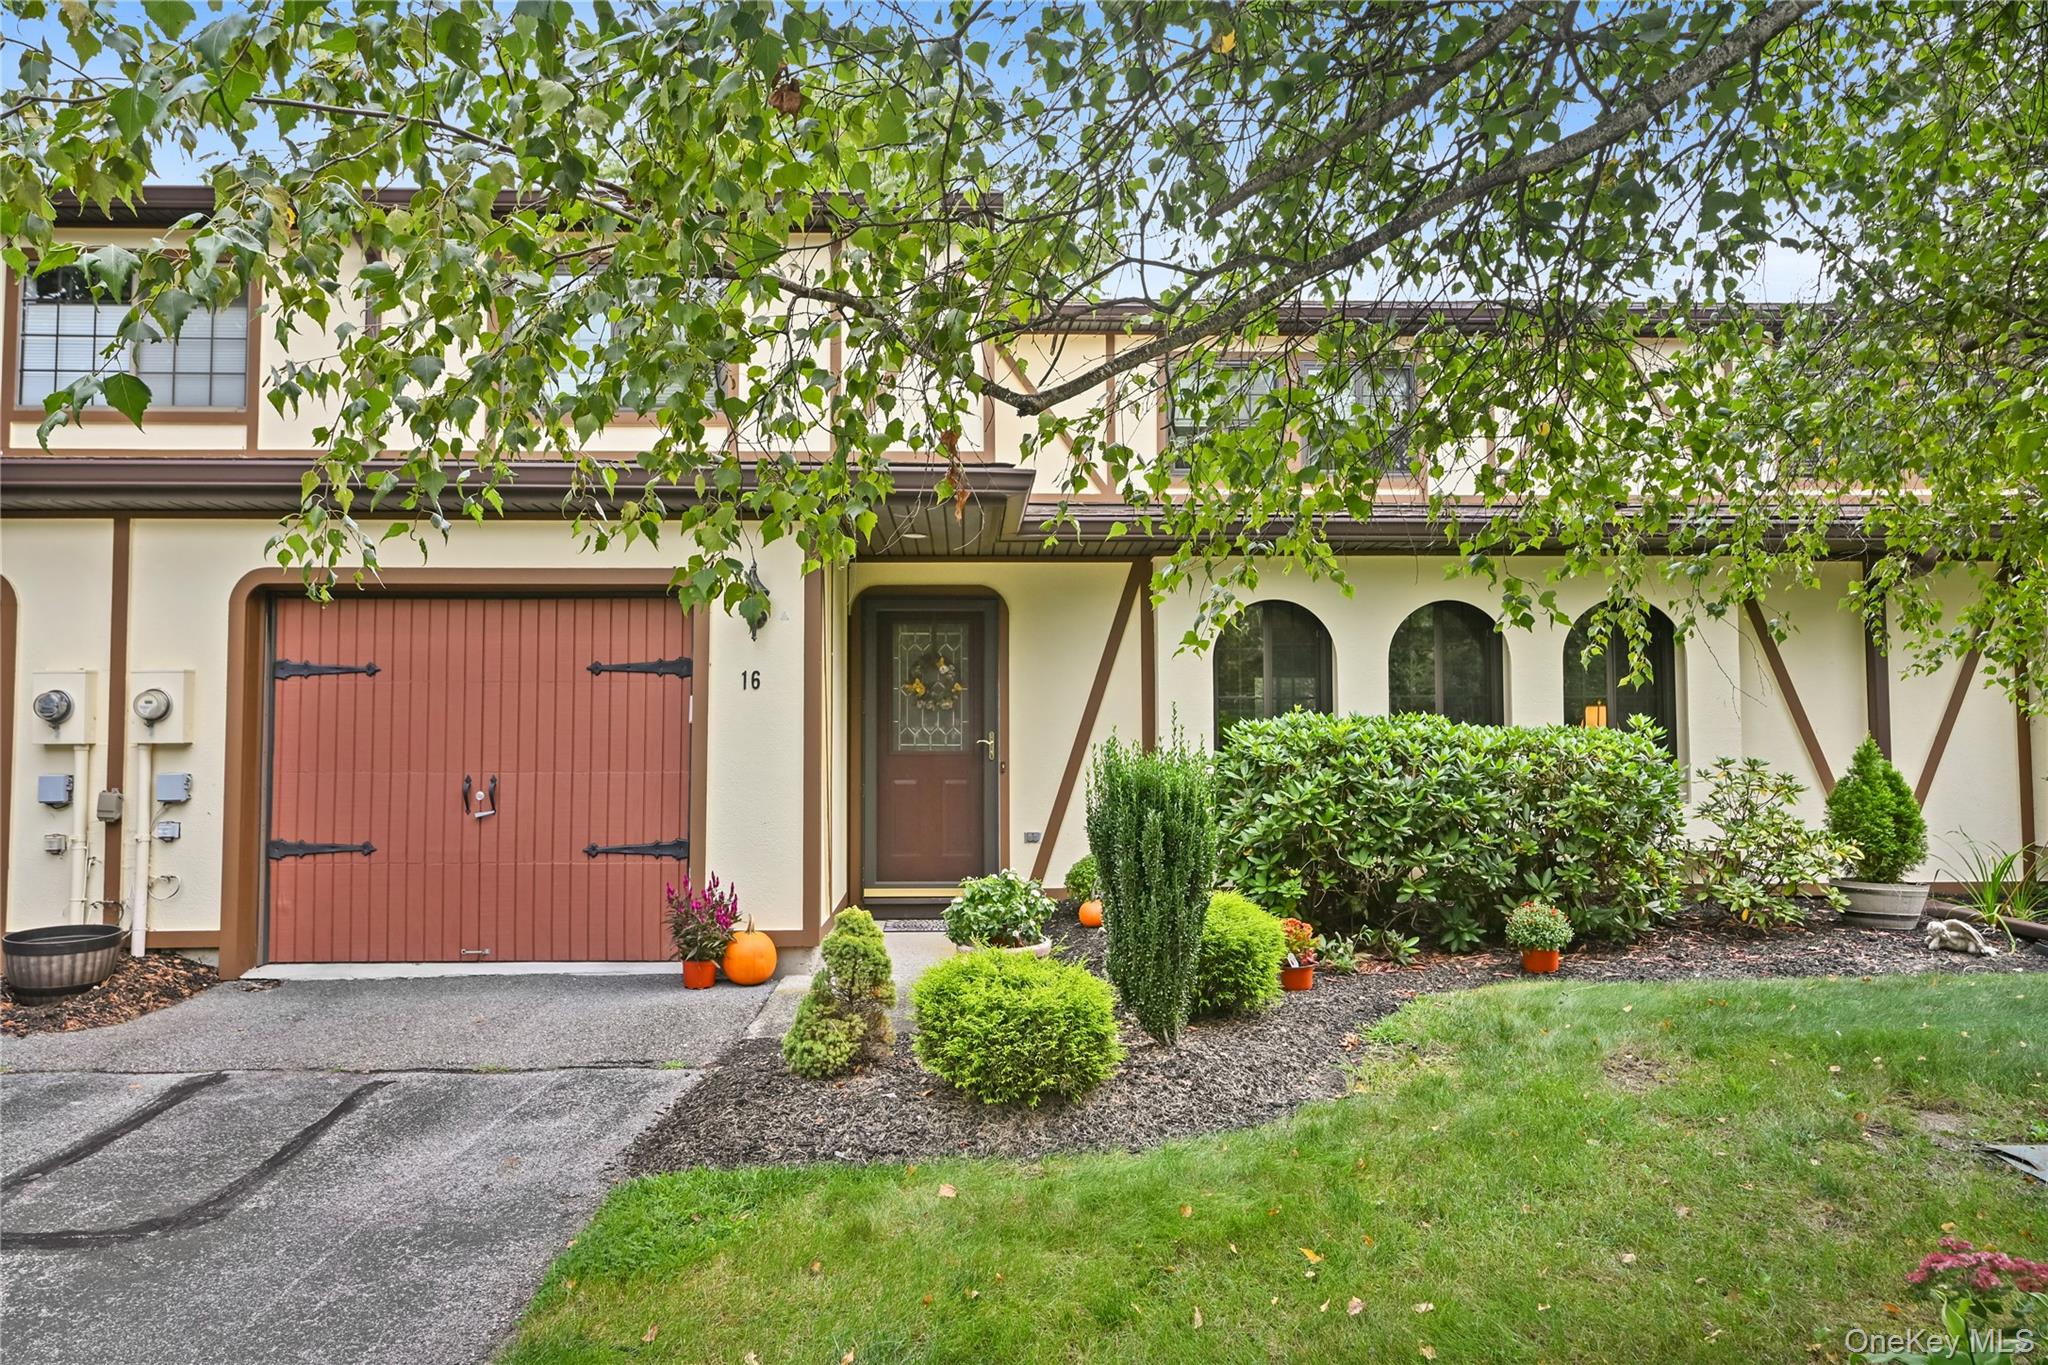
  • 119 Stringham Road Unit: 16 For Sale

    $375,000

    119 Stringham Road Unit: 16, Lagrangeville, NY 12540

    Courtesy of Berkshire Hathaway HS NE Prop.

    • 2 Beds
    • 2 Baths
    • 1,543 Sq.Ft.
View All Properties

Follow Me On Instagram