Leave a Message
By providing your contact information to Niels Pennings, your personal information will be processed in accordance with Niels Pennings's Privacy Policy. By checking the box(es) below, you expressly consent to receive marketing or promotional real estate communication from Niels Pennings in the manner selected by you. For SMS text messages, message frequency varies. Message and data rates may apply. Consent is not a condition of purchase of any goods or services. You may opt out of receiving further communications from Niels Pennings at any time. To opt out of receiving SMS text messages, reply STOP to unsubscribe. SMS text messaging is subject to our Terms of Use.
Thank you for your message. I will be in touch with you shortly.

Property Description

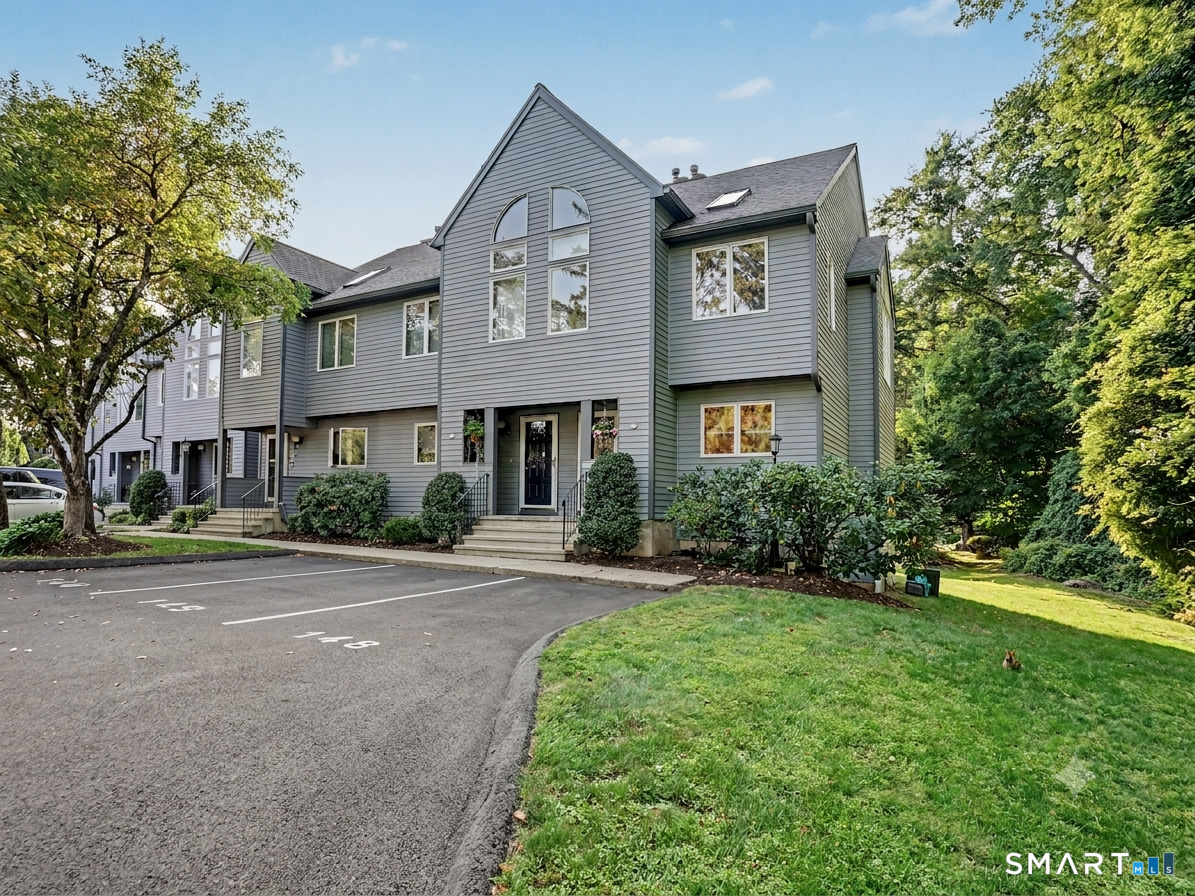
**HIGHEST & BEST due Tuesday 8/4 at Noon** Welcome to this beautifully maintained 2 bed, 2.5 bath end-unit townhouse in one of Norwalk's well-kept communities. Offering added privacy and abundant natural light, this inviting home overlooks a lightly wooded backdrop where you can unwind on one of two private balconies and enjoy evening sunsets. The spacious main level features hardwood floors, a cozy gas fireplace, and an open living and dining area with sliding glass doors that create a seamless connection to the outdoors. The bright kitchen offers ample cabinetry, granite counter space, gas range and stainless steel appliances. Upstairs features two bedrooms with soaring vaulted ceilings and abundant natural light. There are two full bathrooms, one ensuite in the primary bedroom, which also features a private balcony overlooking the lightly wooded grounds. The finished lower level is multi-purpose space ideal for a family room, home office, fitness area, or playroom, along with a laundry area and additional storage. Two assigned parking spaces, ample guest parking, and access to the community swimming pool complete this exceptional offering. Conveniently located just minutes from shopping, restaurants, parks, I-95, and Metro-North, this move-in-ready home offers the perfect combination of comfort, privacy, and convenience!

Overview

Property Status
Sold
Date Sold
September 30, 2026
MLS ID
24192887
Property Type
Condo
Year Built
1988

Features & Amenities

Total Area
1,268 Sq.Ft.
Neighborhood
Norwalk
Architecture Styles
Townhouse
Water Frontage
Not Applicable
Stories
3
Water Source
Public Water Connected
Pool
Safety Fence, In Ground Pool
Lot Features
Treed, Level Lot
Parking
Off Street Parking, Assigned Parking
Heat Type
Hot Air
Air Conditioning
Ceiling Fans, Central Air
Laundry Room
Lower Level
Appliances
Gas Cooktop, Oven/Range, Refrigerator, Dishwasher, Washer, Dryer
Other Interior Features
Security System
Sewer
Public Sewer Connected
Other Exterior Features
Balcony
Elementary School
Wolfpit
Middle School
Nathan Hale
High School
Norwalk
Sales Price
$565,000
Real Estate Tax
$7,312/yr
HOA
$440/mo
Zoning
B

Downloads

81 Wolfpit Avenue Unit: A9

Schedule a Tour

I would love to help you see this beautiful home! As a full-service brokerage, I can help you tour. Please submit an offer, and answer questions about the buying process.
Thank you

for your interest in 81 Wolfpit Avenue Unit: A9, Norwalk, CT 06851

81 Wolfpit Avenue Unit: A9
Navigate
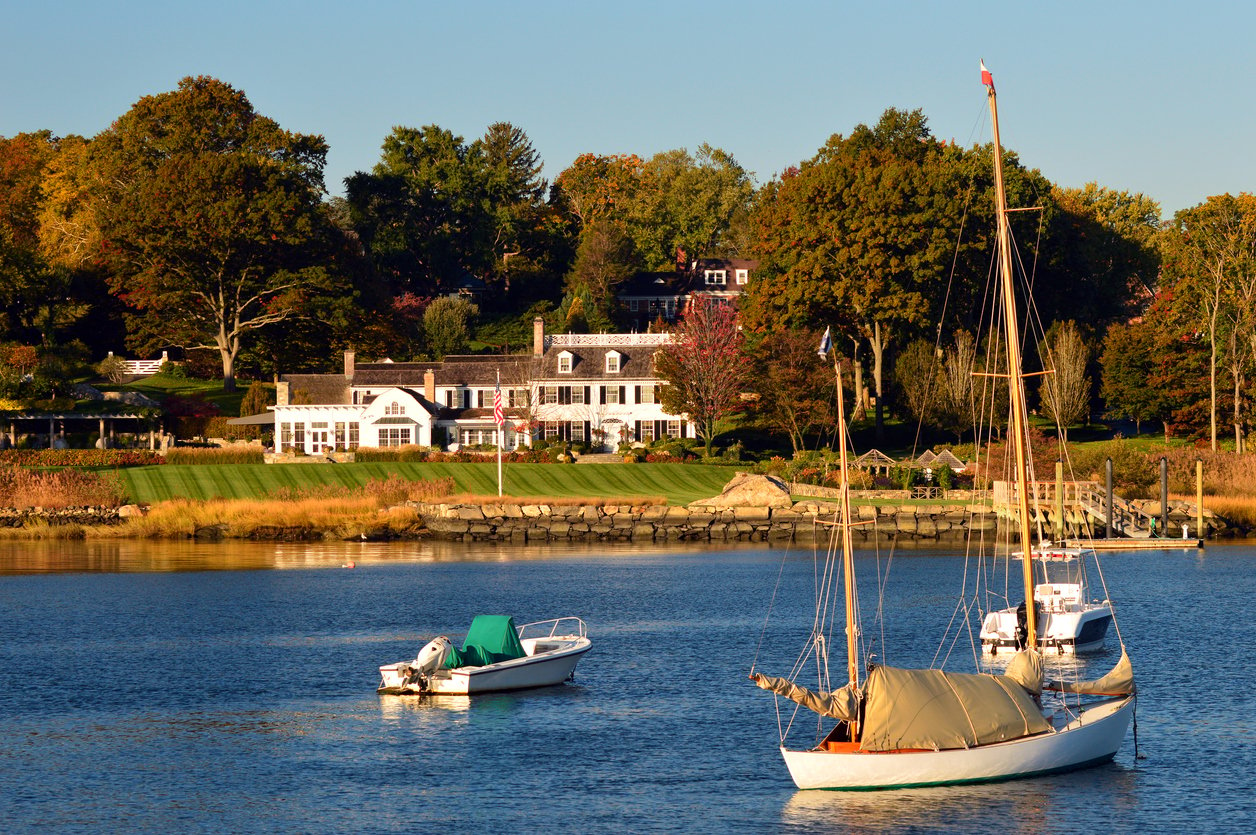
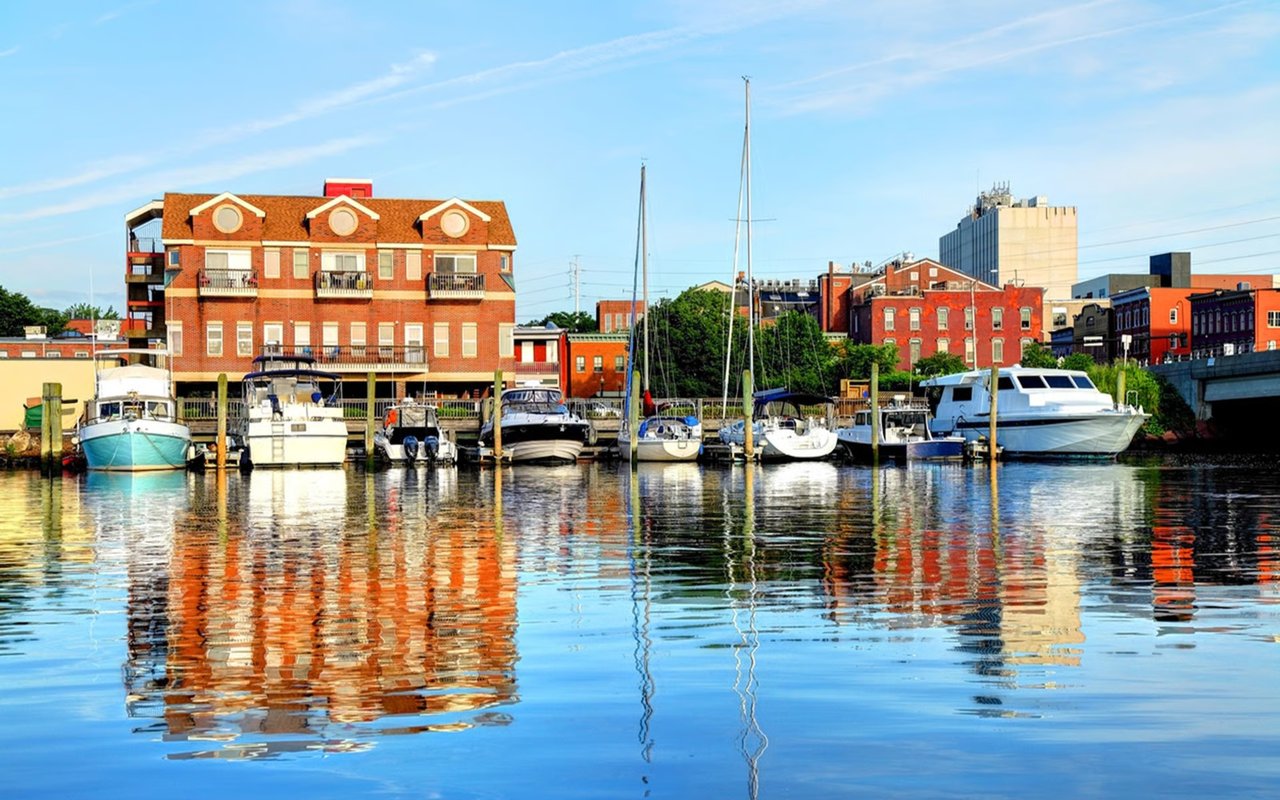
Norwalk harbor with boats moored beside brick waterfront buildings.

Explore Norwalk

Norwalk, CT, provides an urban-suburban mixed feel on the coast of Long Island Sound.

read more

I'm Interested In

81 Wolfpit Avenue Unit: A9

or
  • CallNiels Pennings

    License #CT: RES.0814910 | NY: 10401348589

    (917) 583-2567
  • Private & Select

    Exclusive Properties

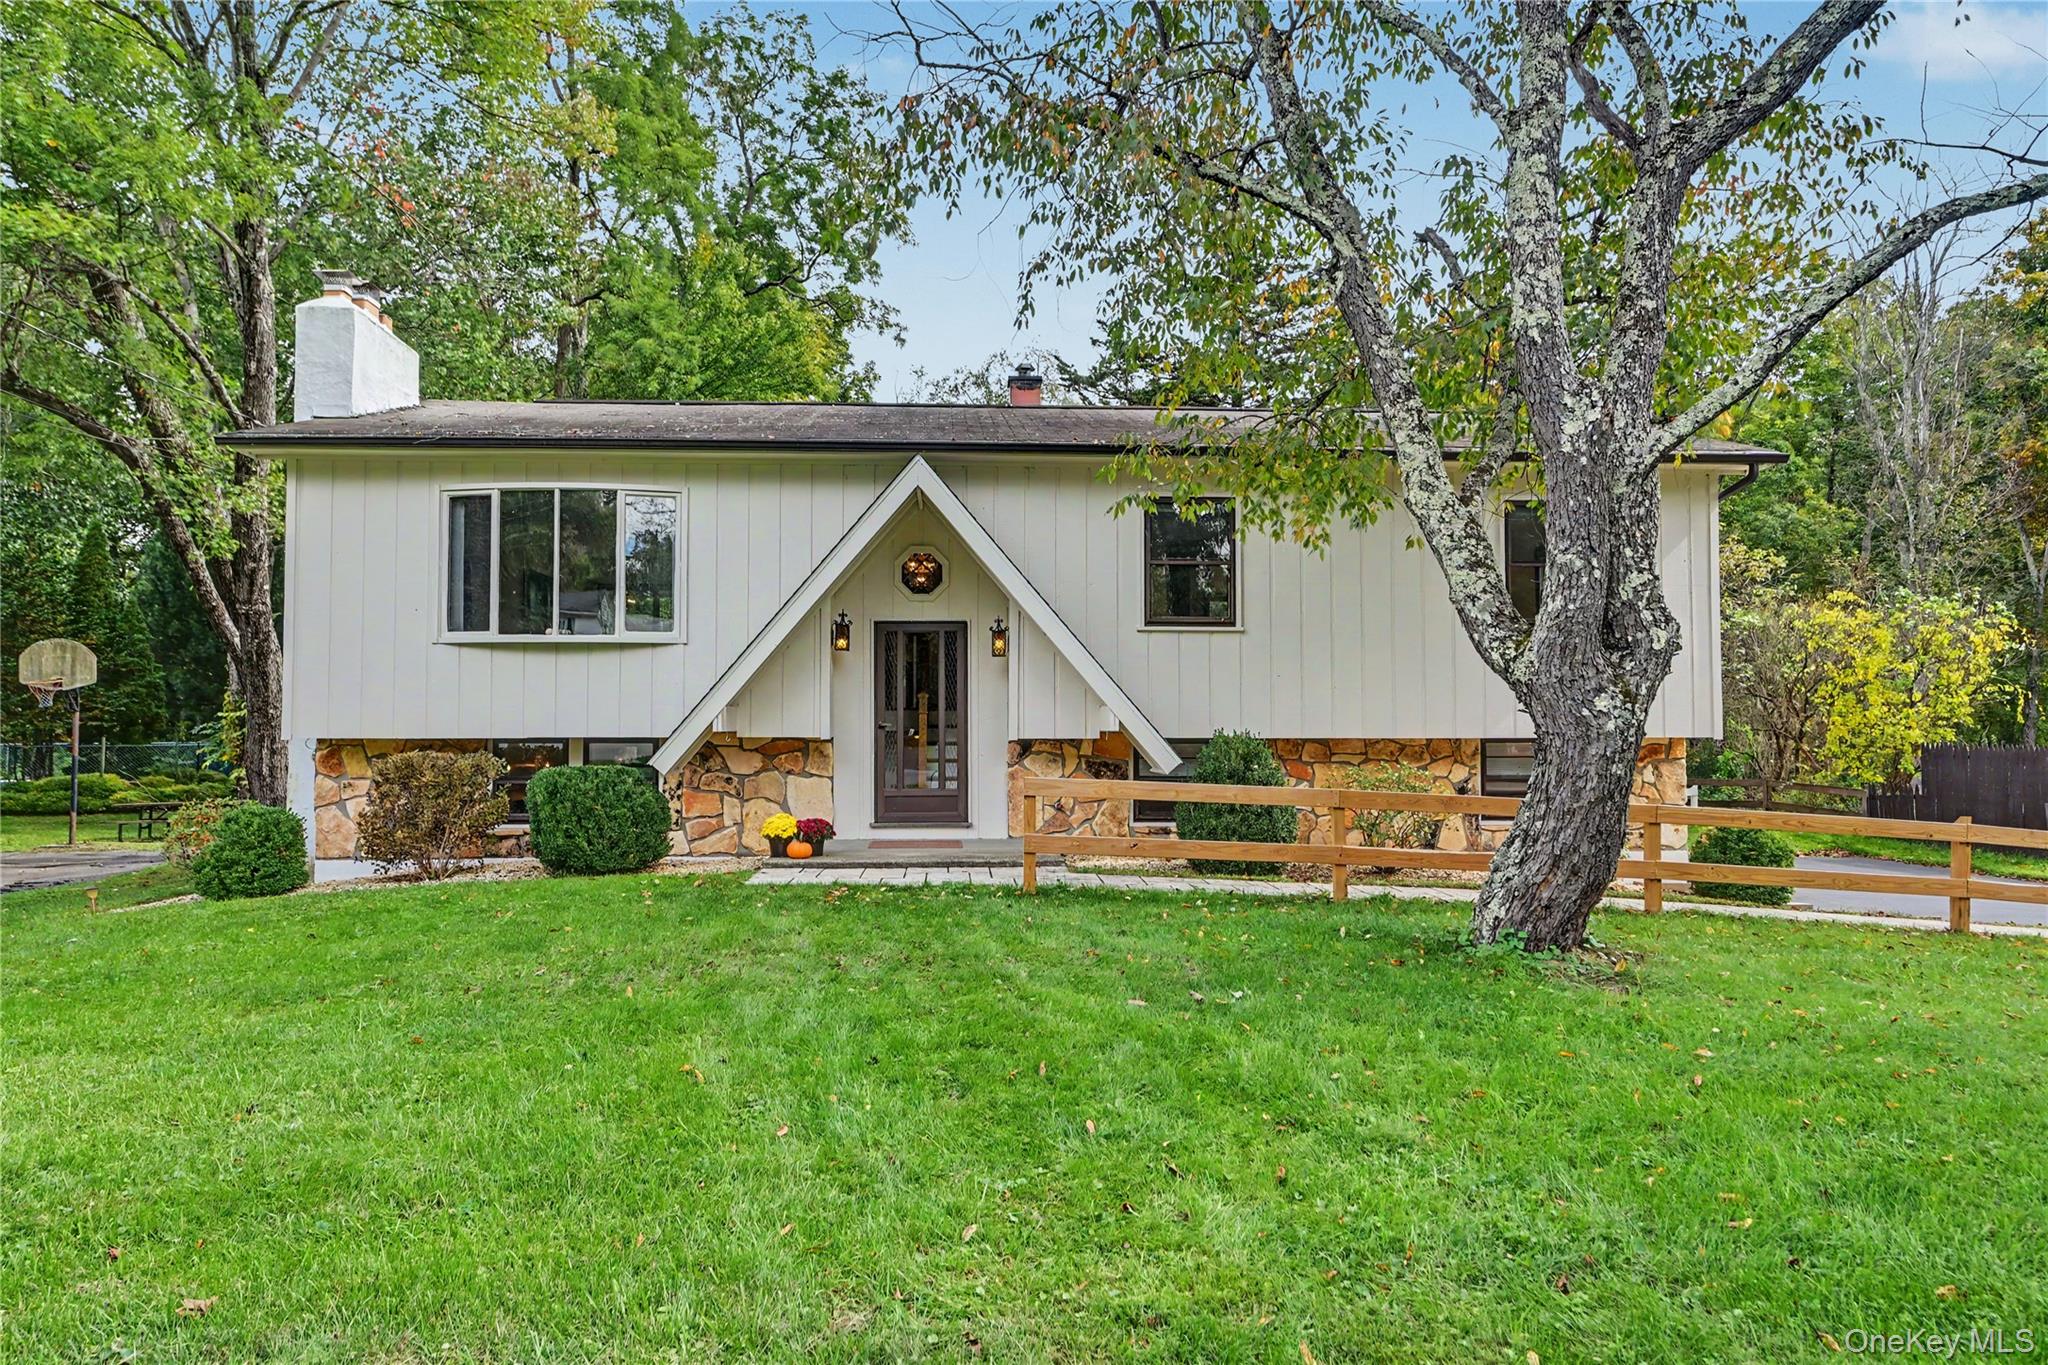
    • Split-level home with white siding, stone lower facade, and a peaked entry among mature trees. For Sale

      $425,000

      26 Tamarack Hill Drive, Poughkeepsie, NY 12603

      Courtesy of Berkshire Hathaway HS NE Prop.

      • 3 Beds
      • 2 Baths
      • 1,796 Sq.Ft.
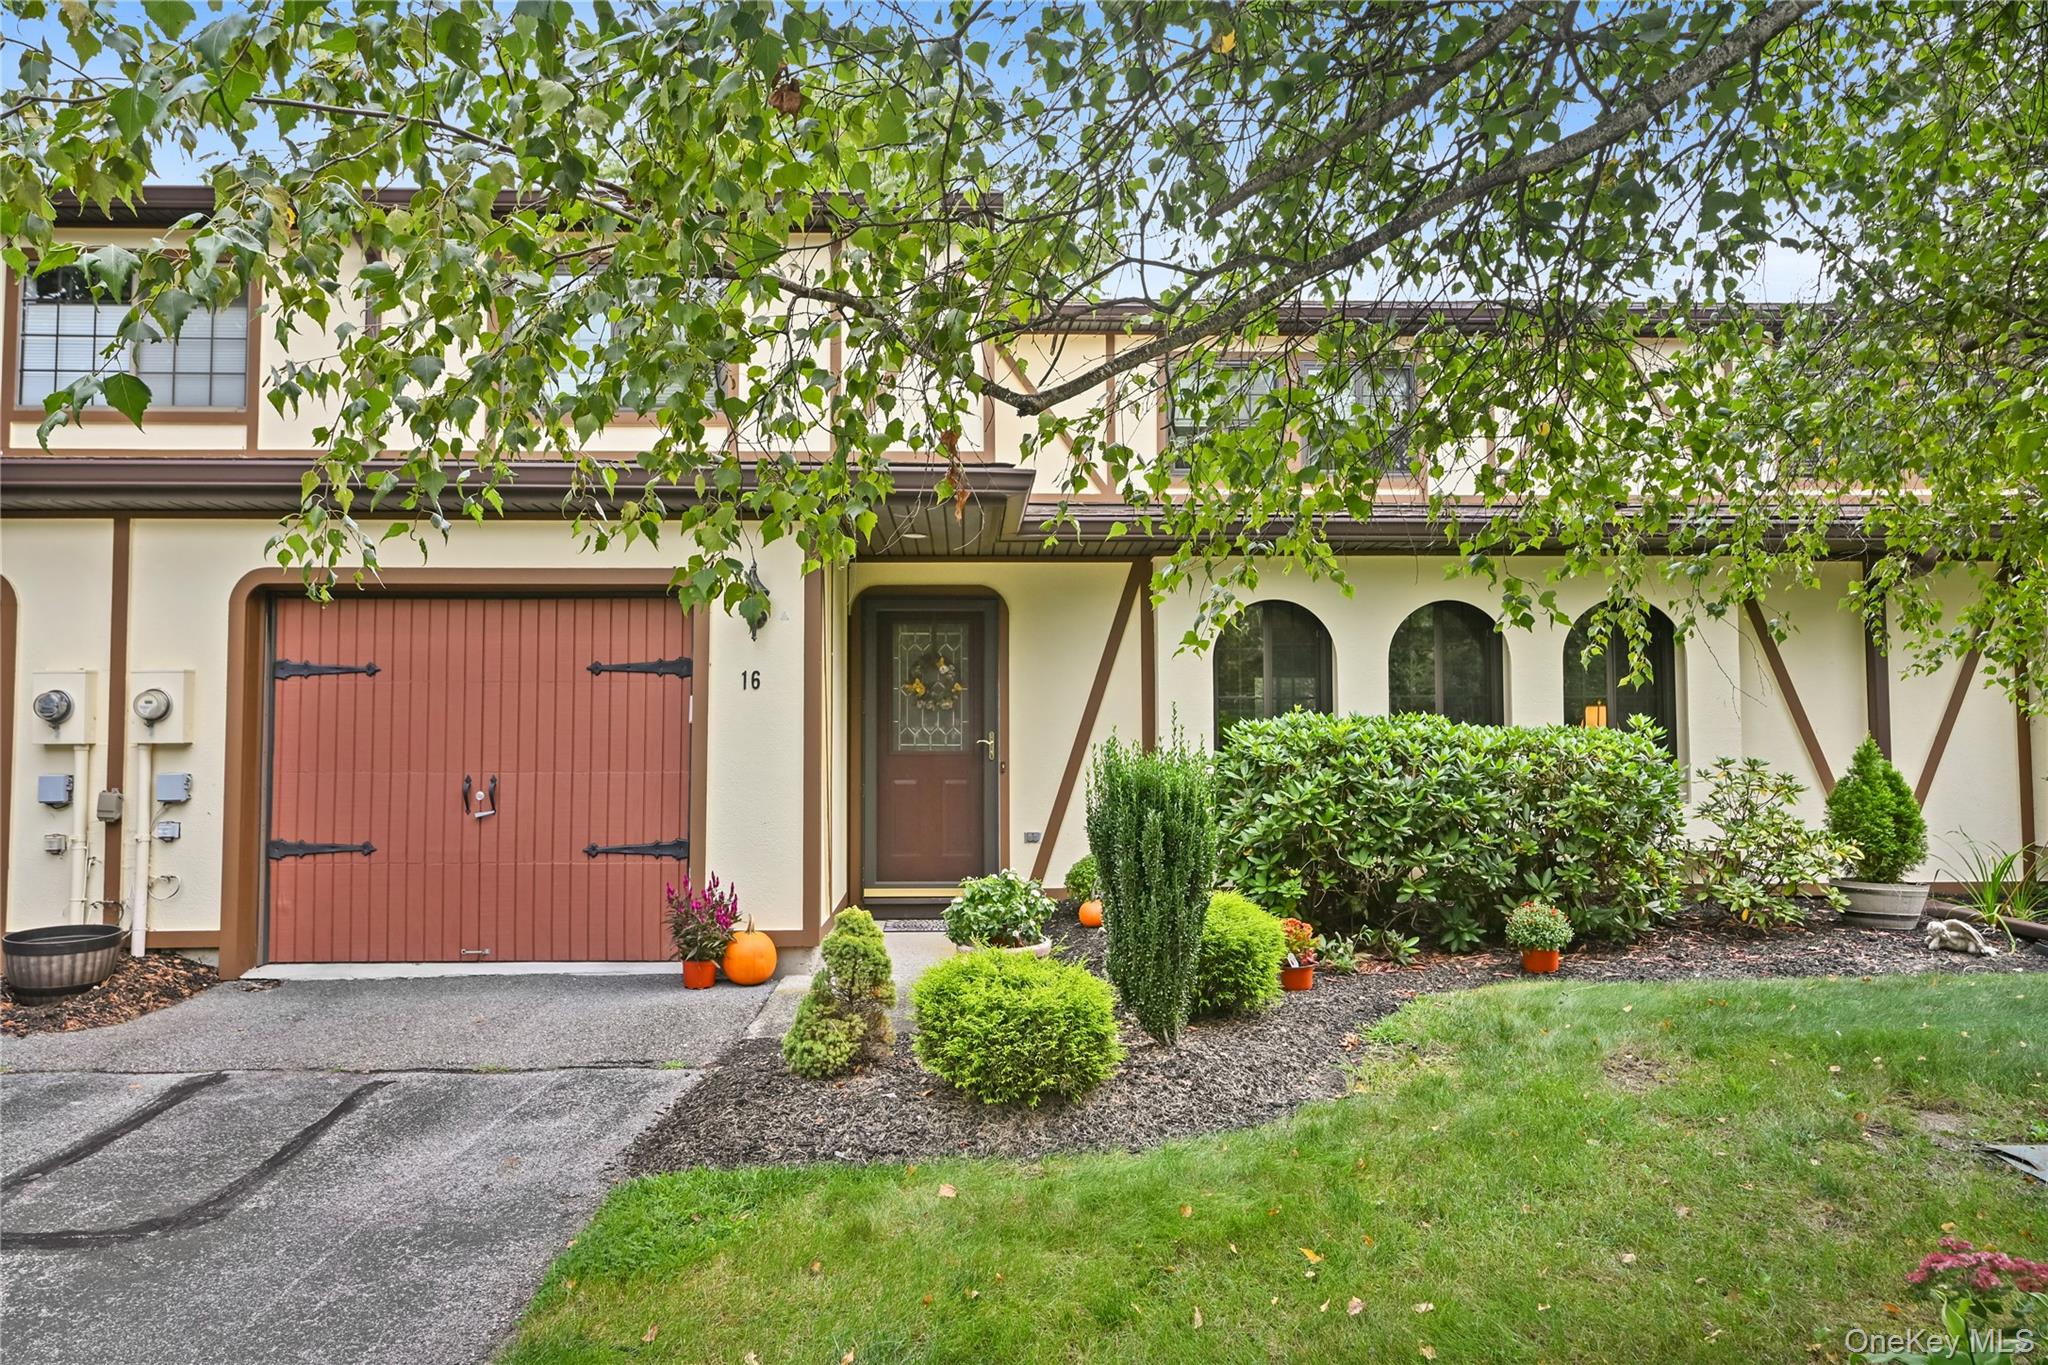
    • Townhouse unit 16 with a red garage door, arched windows, and landscaped front yard. Pending

      $375,000

      119 Stringham Road Unit: 16, Lagrangeville, NY 12540

      Courtesy of Berkshire Hathaway HS NE Prop.

      • 2 Beds
      • 2 Baths
      • 1,543 Sq.Ft.
    View All Properties

    Follow Me On Instagram