Leave a Message
By providing your contact information to Niels Pennings, your personal information will be processed in accordance with Niels Pennings's Privacy Policy. By checking the box(es) below, you expressly consent to receive marketing or promotional real estate communication from Niels Pennings in the manner selected by you. For SMS text messages, message frequency varies. Message and data rates may apply. Consent is not a condition of purchase of any goods or services. You may opt out of receiving further communications from Niels Pennings at any time. To opt out of receiving SMS text messages, reply STOP to unsubscribe. SMS text messaging is subject to our Terms of Use.
Thank you for your message. I will be in touch with you shortly.

Property Description

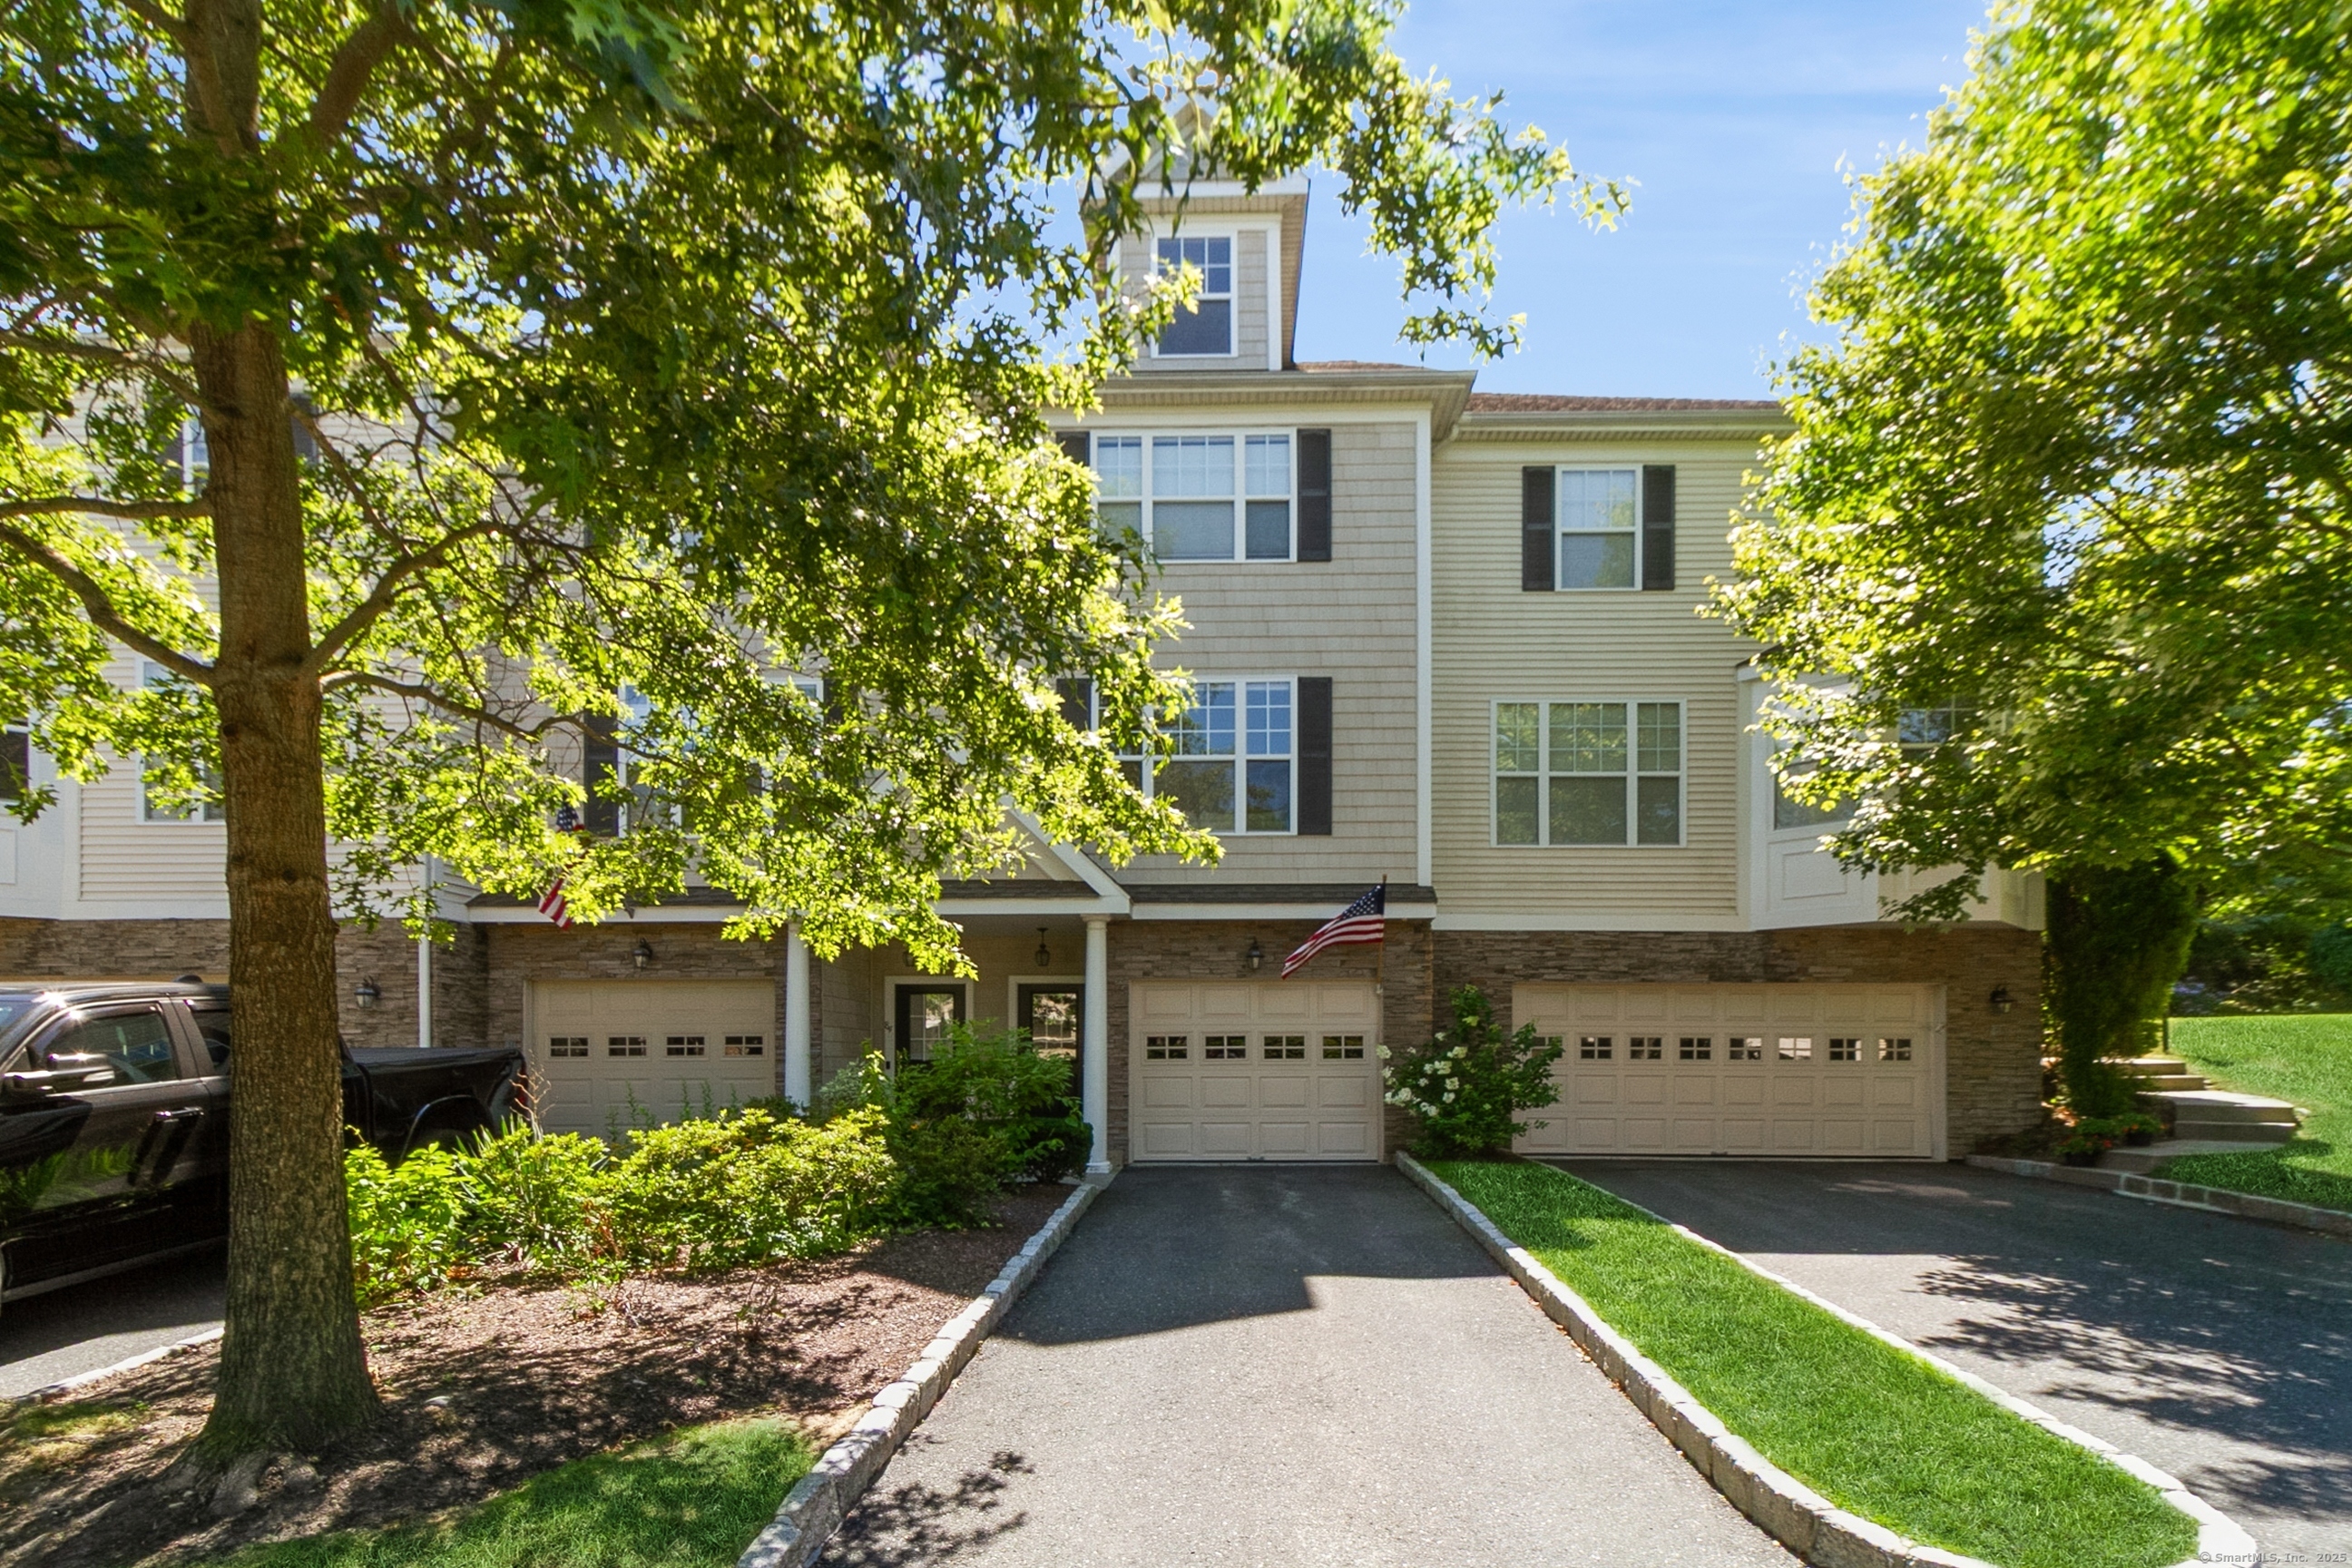
**Stunning 4-Story Showplace Townhome - Fully Renovated!** Wow! This one-of-a-kind, designer-renovated Granville model townhome offers over **$100,000 in updates** and lives larger than a typical 2-bedroom. Too many features to list - Must See! The entry-level bonus room is filled with natural light-ideal as an office, gym, or guest space.The main floor features an open living/dining area with **custom built-ins**, **fireplace**, and an **entertainment wall**. The **chef's kitchen** includes a custom island, natural quartzite counters/backsplash, custom woodwork/coffee bar, wine cooler, smart fridge, gas stove, and access to a **private expanded patio** with **serene wooded views**. Upstairs, the **primary suite** boasts 3 custom closets and luxury ensuite bath with separate frameless door shower. The spacious second bedroom includes a private bath and walk-in closet. Top floor features a **versatile 414 sq ft loft** perfect for guests, playroom, or home office. Upgraded LED lighting, Brand new HVAC & water heater, and all new Nest Thermostats. Located in sought-after **Woodland Hills**, where resort-style amenities include a full gym, indoor basketball court, heated pool, kiddie pool, tot lot, tennis courts, clubhouse with kitchen, locker rooms, and scenic walking trails. **Live like you're on vacation, every day!**

Overview

Property Status
Sold
Date Sold
September 10, 2025
MLS ID
24112762
Property Type
Condo
Year Built
2003

Features & Amenities

Total Area
2,277 Sq.Ft.
Architecture Styles
Townhouse
Water Frontage
Not Applicable
Stories
4
Garage Spaces
1.0
Water Source
Public Water Connected
Pool
In Ground Pool
Lot Features
On Cul-De-Sac
Parking
Attached Garage, Driveway
Heat Type
Hot Air
Air Conditioning
Central Air
Laundry Room
Upper Level
Appliances
Gas Range, Refrigerator, Dishwasher, Washer, Dryer, Wine Chiller
Sewer
Public Sewer Connected
HOA Amenities
Basketball Court, Club House, Exercise Room/Health Club, Guest Parking, Pool, Tennis Courts
Elementary School
Shelter Rock
Middle School
Per Board of Ed
High School
Danbury
Sales Price
$485,000
Real Estate Tax
$6,037/yr
HOA
$540/mo
Zoning
RMF1

Downloads

86 Woodcrest Lane

Schedule a Tour

I would love to help you see this beautiful home! As a full-service brokerage, I can help you tour. Please submit an offer, and answer questions about the buying process.

Thank you

for your interest in 86 Woodcrest Lane, Danbury, CT 06810

86 Woodcrest Lane
Navigate
86 Woodcrest Lane
explore in 3d

I'm Interested In

86 Woodcrest Lane

or
  • CallNiels Pennings

    License #CT: RES.0814910 | NY: 10401348589

    (917) 583-2567
  • Private & Select

    Exclusive Properties

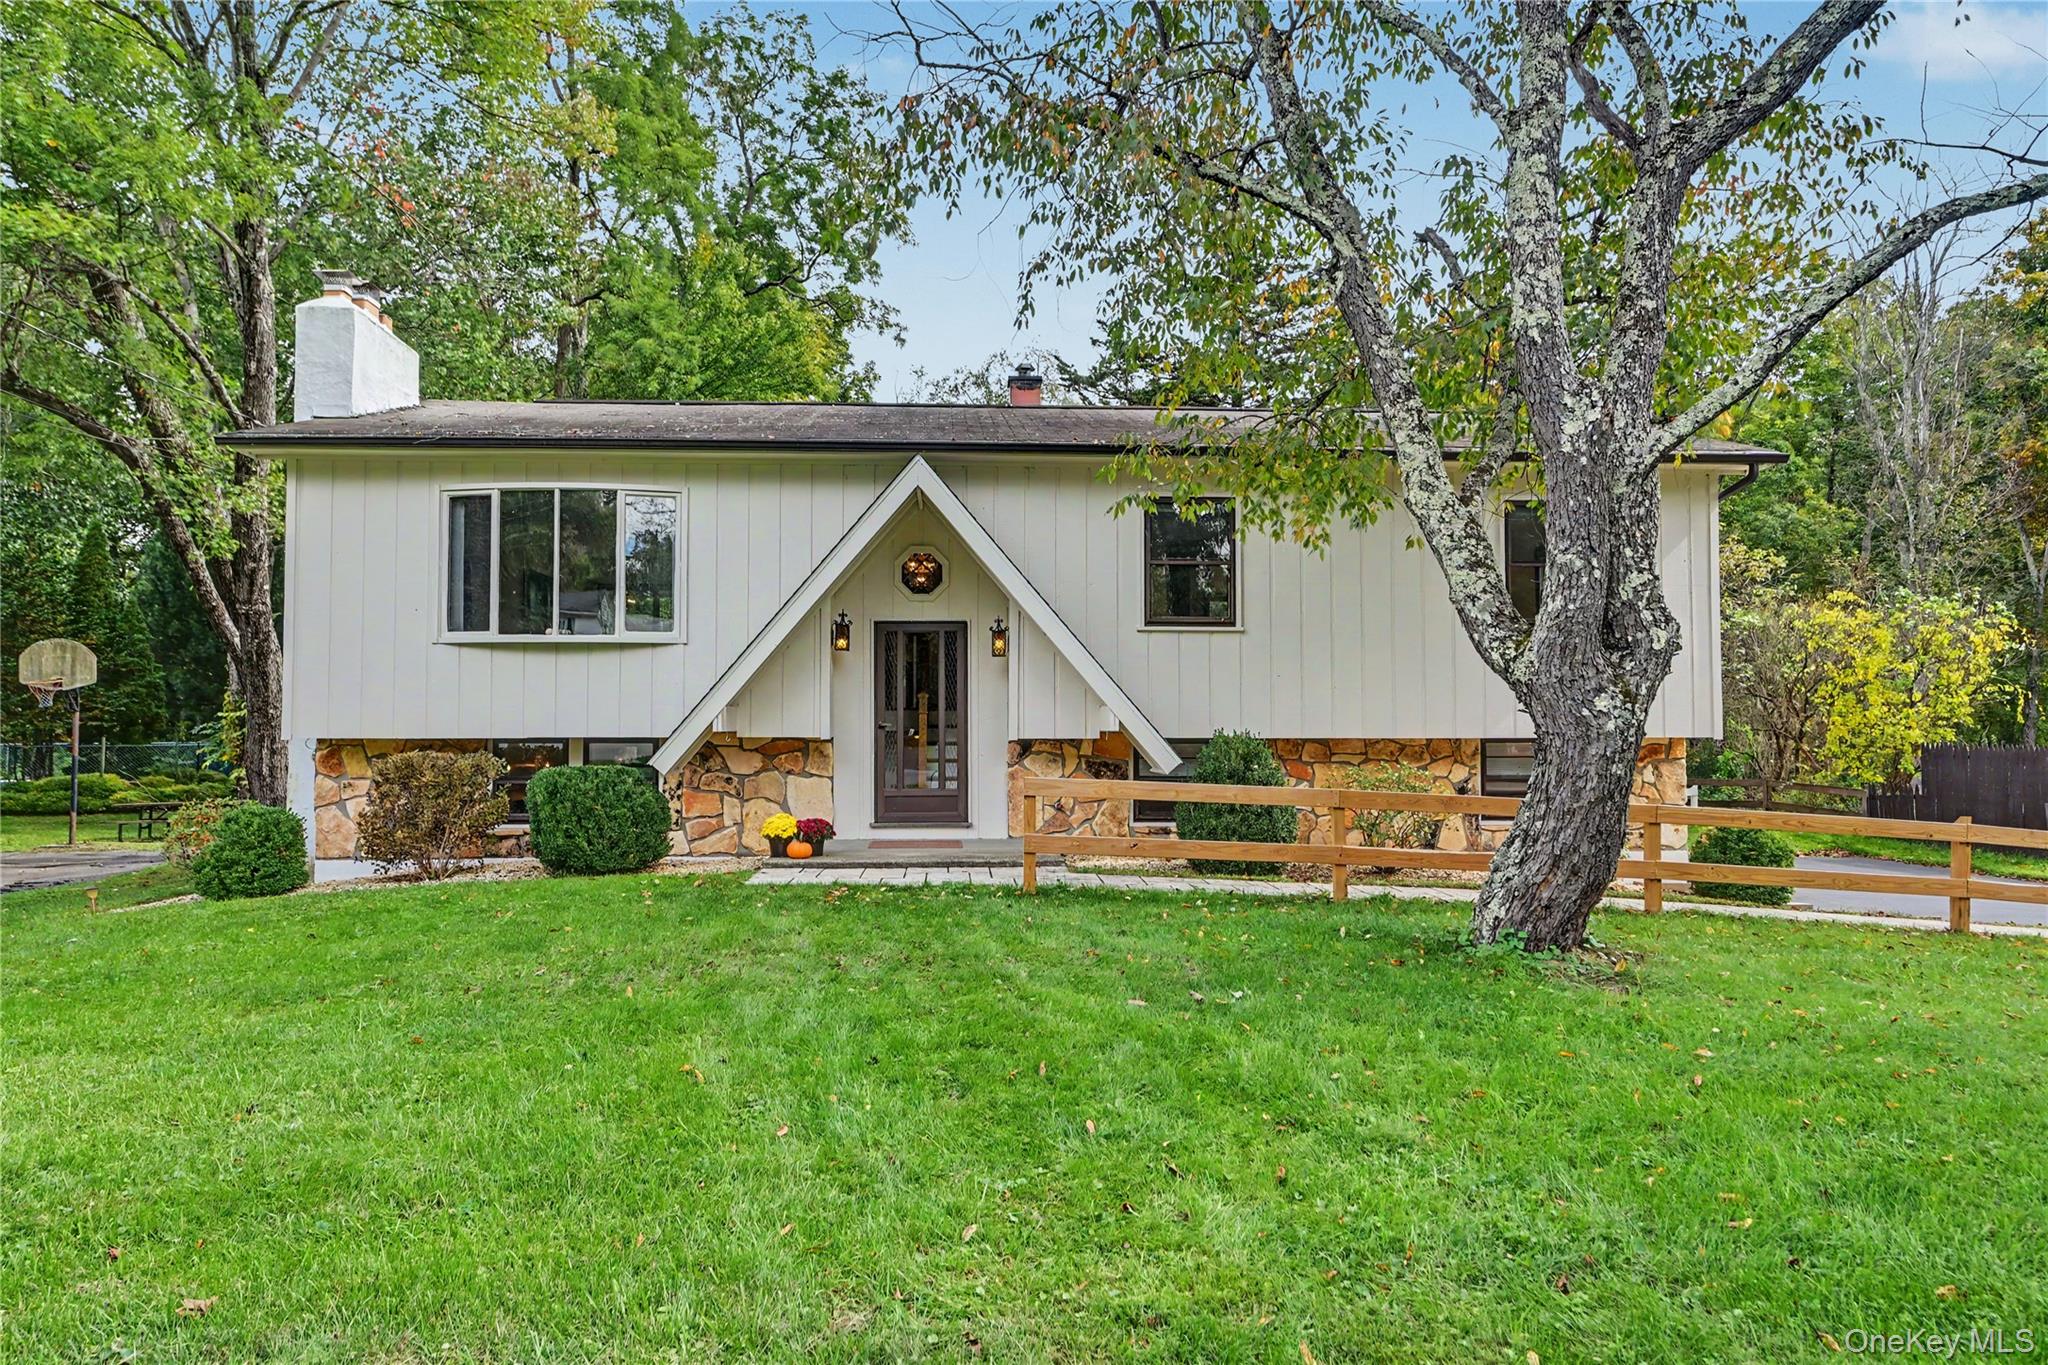
    • Split-level home with white siding, stone lower facade, and a peaked entry among mature trees. For Sale

      $425,000

      26 Tamarack Hill Drive, Poughkeepsie, NY 12603

      Courtesy of Berkshire Hathaway HS NE Prop.

      • 3 Beds
      • 2 Baths
      • 1,796 Sq.Ft.
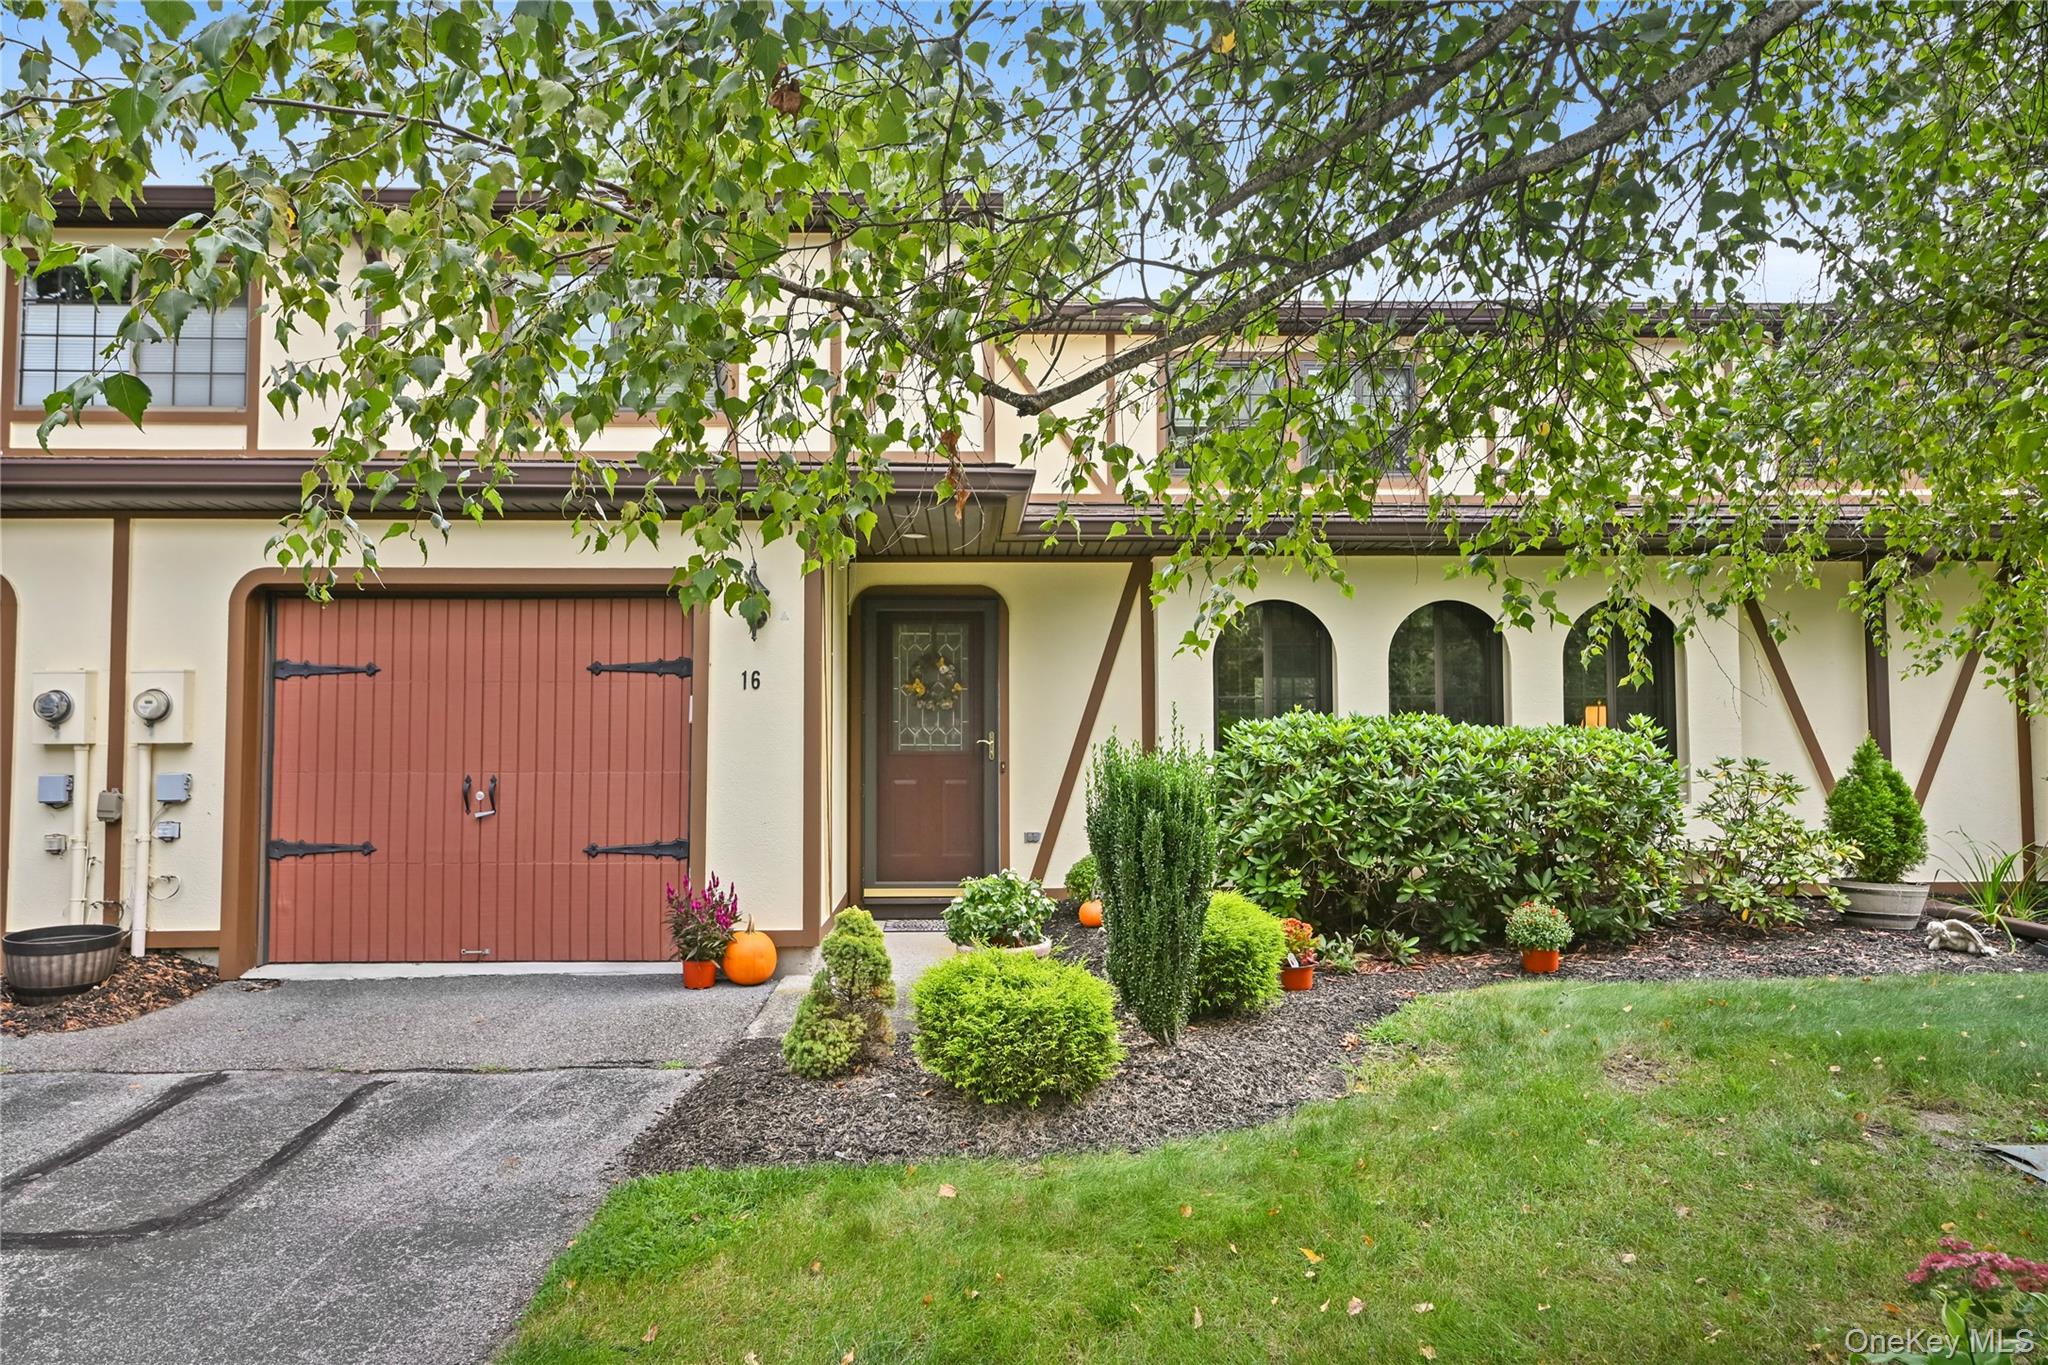
    • Townhouse unit 16 with a red garage door, arched windows, and landscaped front yard. Pending

      $375,000

      119 Stringham Road Unit: 16, Lagrangeville, NY 12540

      Courtesy of Berkshire Hathaway HS NE Prop.

      • 2 Beds
      • 2 Baths
      • 1,543 Sq.Ft.
    View All Properties

    Follow Me On Instagram