
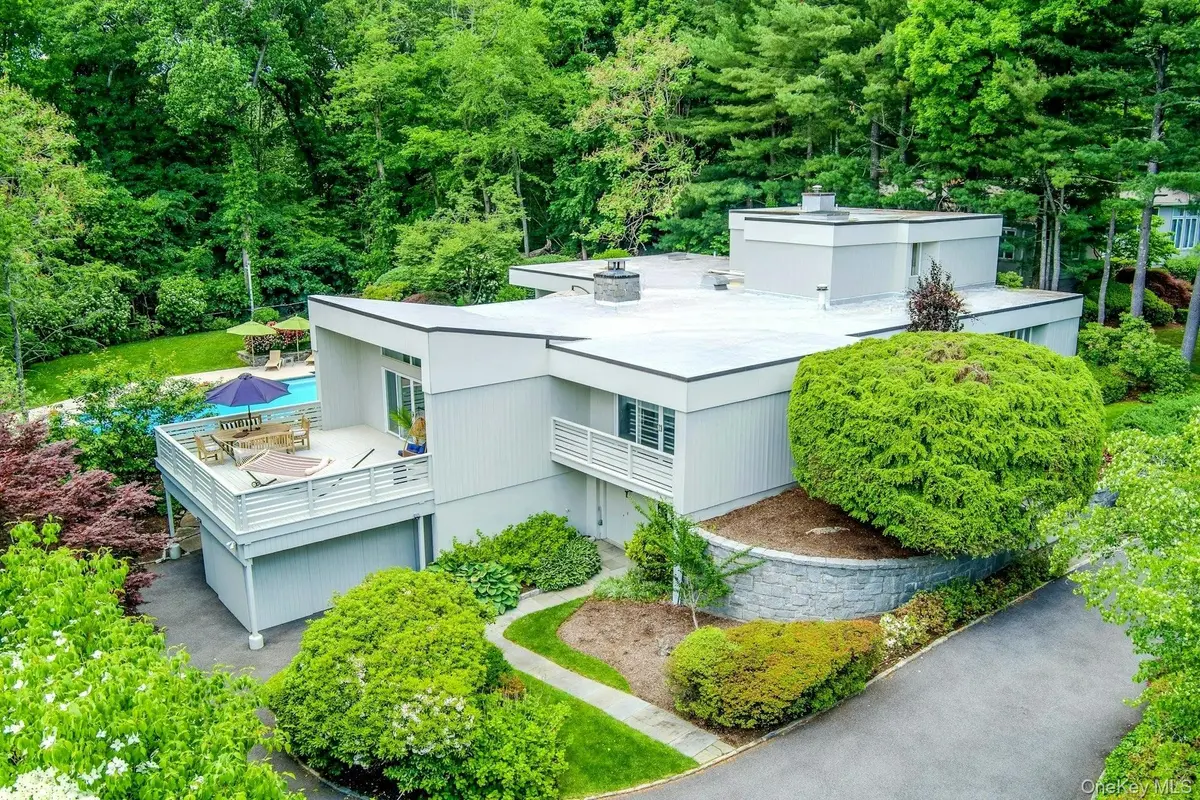
$2,050,000
$2,149,000
4.6%For more information regarding the value of a property, please contact us for a free consultation.
10 Cypress Point DR Purchase, NY 10577
5 Beds
5 Baths
4,278 SqFt
Key Details
Sold Price $2,050,000
Property Type Single Family Home
Sub Type Single Family Residence
Listing Status Sold
Purchase Type For Sale
Square Footage 4,278 sqft
Price per Sqft $479
MLS Listing ID 992184
Sold Date 09/23/26
Style Contemporary
Bedrooms 5
Full Baths 4
Half Baths 1
HOA Y/N No
Rental Info No
Year Built 1975
Annual Tax Amount $33,442
Lot Size 0.500 Acres
Acres 0.5
Property Sub-Type Single Family Residence
Source onekey2
Property Description
This one-of-a-kind custom-built contemporary residence offers the ultimate in modern living, blending architectural sophistication with everyday comfort in an exceptionally private setting. Thoughtfully designed with an open-concept layout and seamless indoor/outdoor flow, set the stage for effortless entertaining & memorable moments.
Step outside to your own resort-like retreat featuring a magnificent swimming pool with spa and waterfall, surrounded by mature specimen plantings and gorgeous perennial gardens overlooking acres of undeveloped land. The beautifully landscaped grounds create peaceful privacy and an unforgettable setting for entertaining.
The pool and cabana are easily accessible from the spectacular walk-out lower level, complete with an oversized recreation room, exercise room, library, and flexible living space. Additional highlights include a 4-car garage, oversized driveway accommodating 6+ cars, and exceptional craftsmanship throughout this meticulously maintained home.
Every turn of this remarkable residence offers tranquility, elegance, and a seamless connection to nature. Listing square footage does not include 1,100sqft expansive lower level. This extraordinary home must be visited to truly appreciate its beauty and lifestyle.
Location
State NY
County Westchester County
Rooms
Basement Finished, Full, See Remarks, Storage Space, Walk-Out Access
Interior
Interior Features First Floor Bedroom, First Floor Full Bath, Built-in Features, Central Vacuum, Chefs Kitchen, Eat-in Kitchen, Entrance Foyer, Formal Dining, Granite Counters, His and Hers Closets, Open Floorplan, Open Kitchen, Pantry, Primary Bathroom, Recessed Lighting, Soaking Tub, Storage, Walk Through Kitchen, Walk-In Closet(s), Washer/Dryer Hookup
Heating Forced Air, Natural Gas
Cooling Central Air
Flooring Carpet, Hardwood
Fireplaces Number 1
Fireplace Yes
Appliance Dishwasher, Dryer, Exhaust Fan, Gas Range, Refrigerator, Washer
Exterior
Parking Features Driveway, Garage, Oversized
Garage Spaces 4.0
Pool Electric Heat, In Ground, Outdoor Pool
Utilities Available Natural Gas Connected
Total Parking Spaces 10
Garage true
Private Pool Yes
Building
Lot Description Landscaped, Level, Near Golf Course, Sprinklers In Front, Sprinklers In Rear
Sewer Public Sewer
Water Public
Structure Type Wood Siding
Schools
Elementary Schools Purchase
Middle Schools Louis M Klein Middle School
High Schools Harrison
School District Harrison
Others
Senior Community No
Special Listing Condition None
Read Less
Want to know what your home might be worth? Contact us for a FREE valuation!

Our team is ready to help you sell your home for the highest possible price ASAP

Bought with Corcoran Legends Realty
Nearby Locations