
$1,750,000
$1,695,000
3.2%For more information regarding the value of a property, please contact us for a free consultation.
121 Duxbury RD Purchase, NY 10577
4 Beds
4 Baths
2,923 SqFt
Key Details
Sold Price $1,750,000
Property Type Single Family Home
Sub Type Single Family Residence
Listing Status Sold
Purchase Type For Sale
Square Footage 2,923 sqft
Price per Sqft $598
MLS Listing ID 1030154
Sold Date 10/08/26
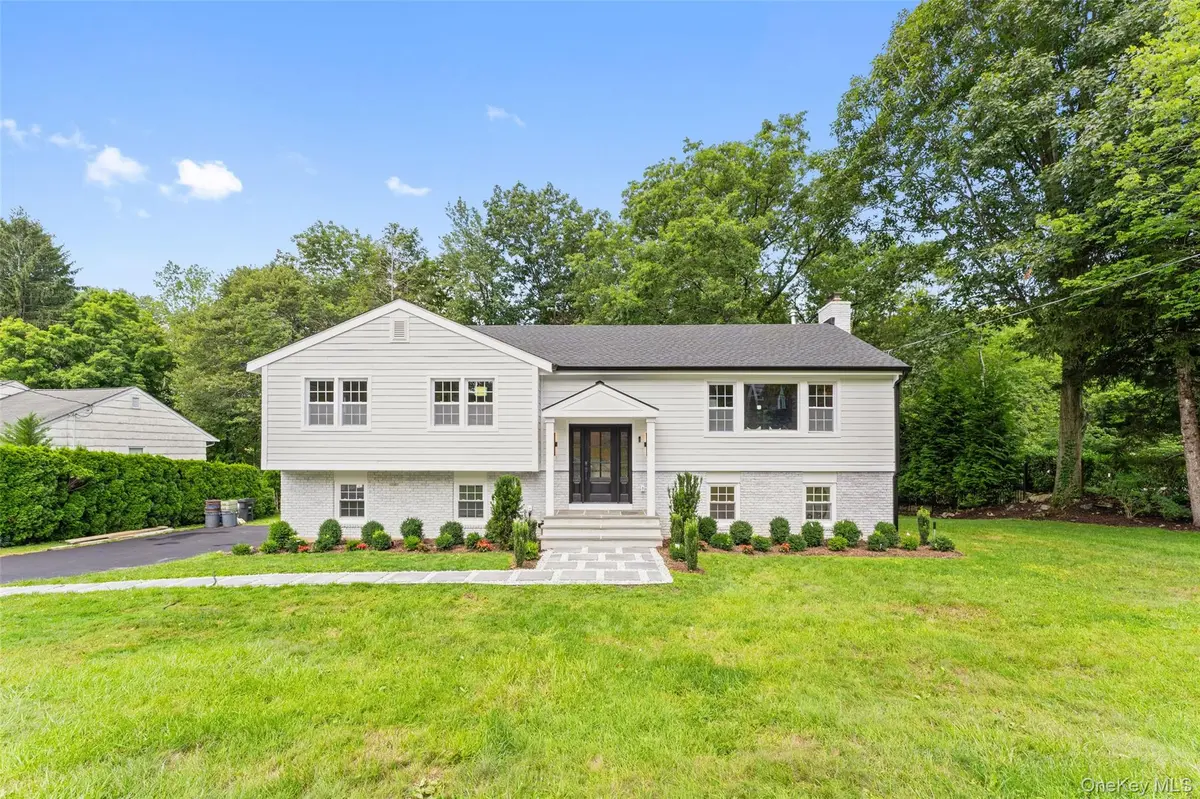
Style Raised Ranch
Bedrooms 4
Full Baths 3
Half Baths 1
HOA Y/N No
Rental Info No
Year Built 1966
Annual Tax Amount $19,000
Lot Size 0.360 Acres
Acres 0.3601
Property Sub-Type Single Family Residence
Source onekey2
Property Description
Completely reimagined from the ground up with an uncompromising commitment to quality and design, this exceptional home has been thoughtfully rebuilt with new Hardie Board siding, a new roof, all new windows, and designer finishes throughout, offering the confidence of new construction.
At the heart of the home is a true gourmet chef's kitchen, thoughtfully designed with premium GE Monogram appliances, including a 48-inch gas range with a commercial hood, a 48-inch refrigerator, and a spacious center island with a second sink. The kitchen flows effortlessly into warm, inviting living spaces highlighted by 7-inch white oak engineered hardwood floors and a gas fireplace that creates an inviting focal point.
The private primary suite is a true retreat, featuring double closets and a beautifully designed en suite bath. The finished lower level offers exceptional flexibility as a guest retreat, home office, playroom, or additional living space. A Hunter irrigation system adds everyday convenience, while the home's thoughtful design and prime location near shopping, dining, parks, and major highways complete the package.
Location
State NY
County Westchester County
Rooms
Basement Finished, Walk-Out Access
Interior
Interior Features First Floor Bedroom, Chandelier, Eat-in Kitchen, Entrance Foyer, High Ceilings, Kitchen Island, Open Floorplan, Open Kitchen, Primary Bathroom, Quartz/Quartzite Counters, Recessed Lighting
Heating Forced Air, Heat Pump, Natural Gas
Cooling Central Air
Flooring Wood
Fireplaces Number 2
Fireplaces Type Basement, Gas, Living Room, Wood Burning
Fireplace Yes
Appliance Dishwasher, Dryer, ENERGY STAR Qualified Appliances, Exhaust Fan, Gas Range, Microwave, Refrigerator, Stainless Steel Appliance(s), Washer, Gas Water Heater, Wine Refrigerator
Laundry Gas Dryer Hookup, In Hall, Washer Hookup
Exterior
Exterior Feature Lighting, Mailbox
Parking Features Attached, Driveway, Garage
Garage Spaces 2.0
Fence Back Yard, Vinyl
Utilities Available Electricity Connected, Natural Gas Connected, Sewer Connected, Trash Collection Public, Water Connected
Total Parking Spaces 6
Garage true
Private Pool No
Building
Lot Description Back Yard, Front Yard, Landscaped, Level, Near Golf Course, Near Public Transit, Near School, Near Shops, Sprinklers In Front, Sprinklers In Rear
Foundation Concrete Perimeter
Sewer Public Sewer
Water Public
Level or Stories Multi/Split, Two
Structure Type HardiPlank Type
Schools
Elementary Schools Purchase
Middle Schools Louis M Klein Middle School
High Schools Harrison
School District Harrison
Others
Senior Community No
Special Listing Condition None
Read Less
Want to know what your home might be worth? Contact us for a FREE valuation!

Our team is ready to help you sell your home for the highest possible price ASAP

Bought with Houlihan Lawrence Inc.
Nearby Locations